[sommaire]
The Japanese railway system
Organisational structure of the railways
History of Japanese railways and introduction to the major private railway companies in Japan:
Railways in Japan date back to 1872. It was in that year that the Meiji government decided to establish a transport sector. The aim at the time was to replicate a railway system similar to those found in the West. The lack of public funds meant that this task was entrusted to the private sector, and these foundations became the backbone of Japan’s railway network.
1906 however saw a change in events with the enactment of the law on nationalisation which brought 17 private railway companies under the umbrella of the Imperial entity called the “Imperial Government Railways”. This nationalisation however was not exhaustive. Around twenty private companies were left to continue operating on their often small networks (one hundred Kms at most) which had very little traffic, since they were deemed unviable or simply of no strategic importance. These companies which were never nationalised not only survived but went on (after consolidation and mergers) to become large national scale entities for which railway business became a minority 40% of their overall turnover.
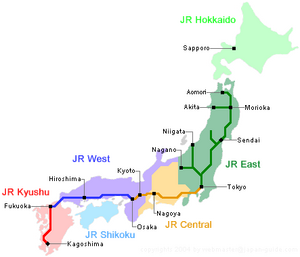
In the case of the other companies nationalised in 1906, the railway boom which lasted until 1945 helped the JNR group (Japan National railways) prosper. The advent of the motorcar and subsequent fall in modal share meant however that by 1964 the group was experiencing losses of 30 billion Yen, which ballooned into 1361 billion Yen in 1986. This unsustainable situation prompted the government to take radical action and JNR was privatised in 1987, splitting the group into regional railway companies. Out of this action came: JR East (operating in the Tokyo area and eastern part of the Honshu Island network, including the Tokyo-Niigata Shinkansen line, the Joetsu Shinkansen and the Tokyo-Morioka-Tohoku Shinkansen); JR West (operating in Osaka and across the western part of the Honshu Island network including Kobe, Kyoto and the Sanyo Shinkansen line between Osaka and Fukuoka, plus a small part of the network on the Island of Kyushu); JR Central (covering the central part of the Island of Honshu, Nagoya, as well as part of the Tokaido Shinkansen line (the largest line in terms of passenger volume) which runs between Tokyo and Osaka and accounts for 85% of the company’s revenue); JR HOKKAIDO, JR SHIKOKU, JR KYUSHU (each of these three companies operating on the eponymous island); and finally JR Freight, which is the sole company for transport of goods following the breakup of JNR for the whole of Japan. This split was the most notable part of privatisation.
- Japanese railways:
- Very dense and efficient.
- Main mode of transport (modal share is four times that of Europe).
- Mostly metric gauge, i.e. 1 067 mm, except for the high speed lines.
- Total length of the network is 23 670 km of which 7 000 km in UIC gauge.
Financing and governance of stations in Japan
Governance
The breakup of the Japanese railway market into private undertakings led to the splitting of station management between the railway companies, in particular the larger stations, reflecting the number of companies operating in and out of it, such as Tokyo station which is divided up into five parts,.
The split is not only between tracks used by each company but also between waiting areas, and commercial floor space in the station. There are clear and easily identifiable divisions of space in the station. Each railway company is owner of a share of the floor space, the building and in some cases even of some of the land around the station, where it may in certain cases have located a part of its railway related business.
Station financing
For day to day operations, building and renovation: funding is drawn on railway operating revenue, station access charges levied on other railway companies and rental income from the commercial floor space. However, private Japanese companies also rely on private bank loans for the construction of new stations or for major renovation work.
For work deemed to be in the public interest, the state or local municipalities may contribute to its funding.
The way in which stations are generally organised in Japan:
Stations in Japan are categorised according to traffic volume, with the largest handling over a million passengers per day in large cities such as Osaka and Tokyo. The categories are ranked in descending order down to minor stops which have no commercial services.
These categories depend not only on services and size of the station but also on the size of its payroll.
Renovation policies in Japanese stations
Japan is quite unique in the sense that the main purpose of private railway companies is to break even with no state aid, while being subject to state control on the number of train tickets being sold.
For this reason, these companies were soon driven to diversify their businesses and generate as much revenue as possible from mass commercialisation of floor space in and around stations, saturating the land around stations.
This effect of this policy is visible through the fact that stations in Japan have often evolved into vast shopping malls spilling out and saturating the land around stations. In Japan, following this logic of ever greater expansion of commercial space, depending on the amount of nearby available space, stations have therefore grown large underground shopping areas (where possible) or added several floors to a station covering the tracks and platforms. Japanese experts have coined these stations as being the transitional development towards “station cities”. Major Japanese stations therefore grow into the available space around them before investing directly into the city. Tokyo Station is a classic example of this phenomenon. After a series of extensions, which practically filled the space around it, the station began investing into the urban space directly beyond this perimeter.
The challenge for station renovation in Japan today is to reinvent the concept of urban spaces; i.e. to build something which goes beyond the current notion of a railway station or even the modern station-cum-shopping mall of today and instead develop entirely new swathes of over equipped, urban space offering high-end services and shops.
Case study - Tokyo main station
| Location: | Connection with transport networks – international scale | 
|

Shinkansen – Key high speed back bone of Japan.
|
Tokyo Main station key figures and access
| Built in: 1914 | Number of underground lines: 13 |
| Last renovated: 2012 | Number of Regional lines : 7. |
| Total surface area: 182 000 m². | Number of bus lines: 21. |
| Pax/year: 450 million | Underground stations which can be reached without change: 26 |
| Visitors/day: 2 000 000 | Number of public parking spaces: 1 397. |
| Commercial floor space: 127 000 m². | Parking fees around the station: 65.60 euros/day. |
| Number of trading outlets: 173. | Surface parking : - |
| Catering surface area: 10 500 m². | Bike rental: -. |
| Infrastructure Manager: JR group. | Luggage check points in station: Yes. |
| Operators: JRE + JRC. | Time required for transfer in station: 5-15 minutes. |
| Number of tracks in station: 28, of which 10 HS
Number of trains/day: 3900 trains (1012 regional and 1990 urban trains) |
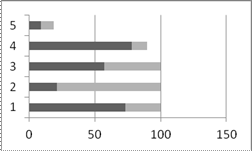
Accessibility per mode: 10% taxi, 21 % underground, 20% suburban train, 39% Regional train, 11% on foot/bike. |
History of Tokyo Main Station
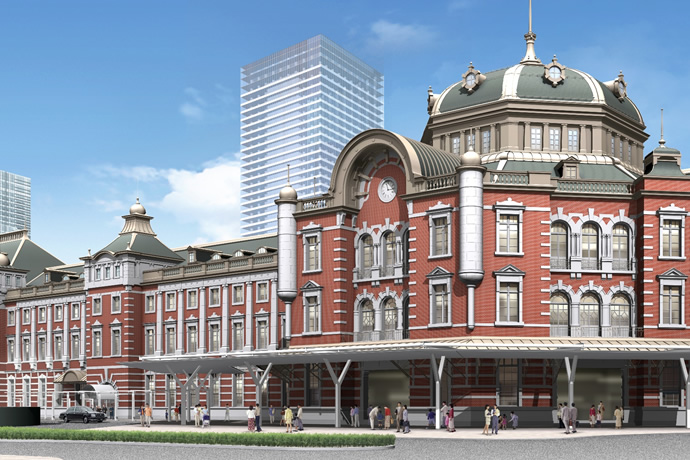
Tokyo Central station was built in 1914 and designed by King Tatsuno, who was the father of modern Japanese architecture. Tokyo station was one of the first train stations in Japan to have a purposely aesthetic design, and was drawn to reflect the glory of Japanese Railway Companies. The present building has undergone a number of transformations in relation to its original form, following its partial destruction during the Second World War, where it was deprived of its southern and northern most domes as well as its roof and interior ornamental decorations. Although restoration work was carried out after the war, a new renovation project was launched in 2007 with a view to restoring it to its original elegance while extending its practical use and reinforcing its resistance to future large scale earthquakes. The technical aspects of this work were extremely complex given that the main outside shell and structures of the building had to be preserved. The Marunouchi Building in Central station, the Tokyo Station Hotel and Tokyo station Gallery opened together. Over the years, the station has expanded downwards into basement levels and stretched across and over the tracks running into it, while being tightly woven in with the surrounding urban fabric through a close-knit web of tunnels and shop-lined passages. A succession of extensions to the station and its gnawing into surrounding real estate have transformed the station into a unique construction which blends almost seamlessly into its surrounding landscape.
Renovation of Tokyo Central Station
| Current state: In progress
Duration of work: 7 Years (2007 -2013) Stages:
|
Outcome / expected results:
|
Description of the station renovation project
Developing the new concept of a “Tokyo Station City”:
“Tokyo station city” is a phrase which was coined to conjure up the image of a railway complex which was unique in the world. Mr. Atsushi Kaise JR-HQ. A chunk of city, where culture, shopping, entertainment and business thrive – literally a hive of activity! A place where the station both shapes the city around it and becomes part of it.
The cost of real estate has limited the extent to which networks can expand and has forced private Japanese companies to invest in areas around the station in order to set up new business as part of their diversification strategy aimed at broadening their revenue source.
Tokyo Central station today is made up of the original old building and surrounding buildings which belong to the JR group and house various railway related and other types of business.
Tokyo Central station is a latest generation station. After multiple over-track and under-track transformations it has become a model for stations in urban settings.
Renovation stages
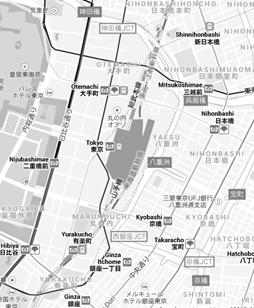
Until 2007: Work on the Yaesu side :
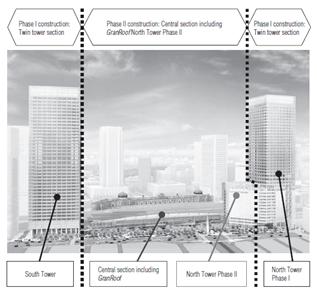
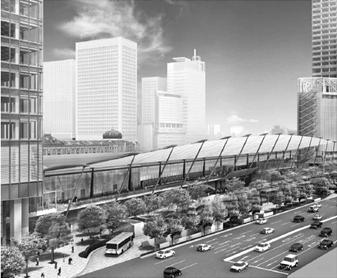
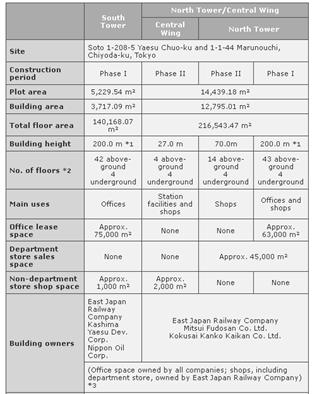
Construction of “GranRoof” a concrete slab concourse between two towers covering part of the station; the structure is 234 m long and 27 m wide and represents the foundation of a new world scale business hub.
The two towers, named ”Gran Tokyo North” to the north is 205 m high with 43 floors of which the first is connected to the old station building via an array of underground and elevated shop-lined passages. The first few upper floors are home to the well-known JR Group “Daimaru department store”. “Gran Tokyo South” has 42 floors with one level exclusively occupied by large chain stores, while the rest is mainly for businesses and services
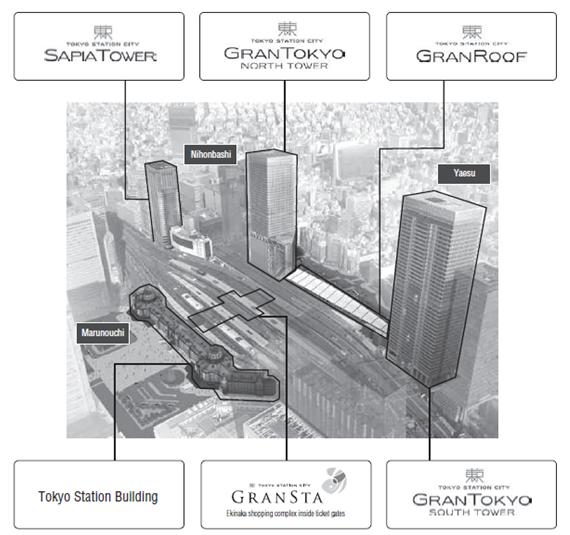
The following 13 floors have been rented by the JR Group, while the remainder of floors are occupied by restaurants and various businesses related to tourism, culture, executive services, public departments, etc.
2007 saw the opening of “Gransta Ekinaka facility” at the heart of the old station building. Based on the Japanese notion of station services or Ekinaka, this set up comprises 80 shops, cafes and restaurants which offer direct access to the platforms, allowing passengers to enjoy the facilities while being able to keep an eye on their train.
- 2007-2011 : The old building was restored over a period of five years, at a cost of 50 billion yen to JR East. The old red-brick building was therefore restored with the addition of a third floor and a shopping floor, as well as two basement levels to house technical equipment and car parking.
New ticketing offices were opened and 150 rooms were added to the station hotel. - 2011-2013: second phase of work Yaesu side :
Construction of a second tower backing onto “Gran Tokyo North” and reconstruction of part of the middle of “GranRoof” with a hotel offices and shops.

Concentration of trading activity in the old part of the station. Business services and tourism in the remainder of the railway city.